 Now accepting Zip Pay & Klarna
 Listed on Realestate & Domain UNTIL SOLD
11 Photos
11 Photos
+7
Sale By Home Owner - Parkside Family Living | 4 Bedrooms | 9kW Solar | Premium Upgrades | Double Garage
Property ID: 236358
PRIVATE SALE BY HOMEOWNER — NO AGENT
Deal Directly With the Homeowner | No Agent Involved
Private Inspections & Enquiries
There are currently no scheduled open homes. Private inspections are available by appointment. To arrange an inspection, please contact the phone number provided by Buy My Place on this listing.
If making an enquiry by email, please include your contact phone number so we can contact you directly if needed. Please also check your junk/spam folder after submitting an enquiry, as replies may sometimes be filtered there due to the property being privately sold and our email address not being a professional business email.
Thank you for your understanding.
Modern Family Living in a Prime Donnybrook Location — Katalia Estate
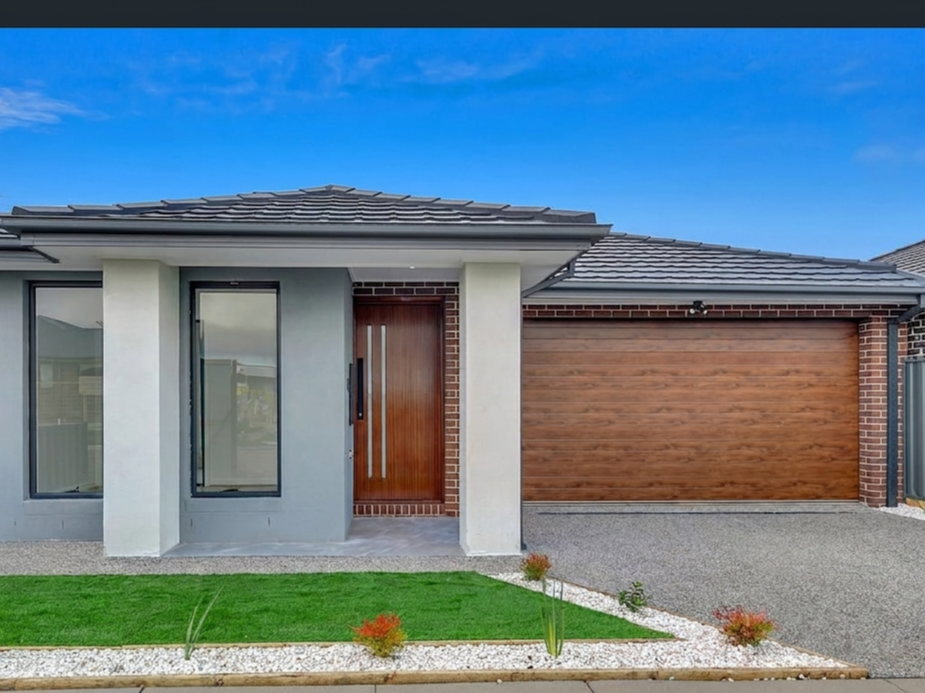
Discover a beautifully presented four-bedroom brick and tile home, approximately 1.5 years old, thoughtfully designed for modern family living. Offering quality finishes, generous living spaces, excellent energy efficiency and low-maintenance comfort, this home is ideal for families, first-home buyers and investors alike.
This is a genuine private sale by the homeowner. There is no real estate agent involved, and buyers will deal directly with the homeowner from enquiry through to sale.
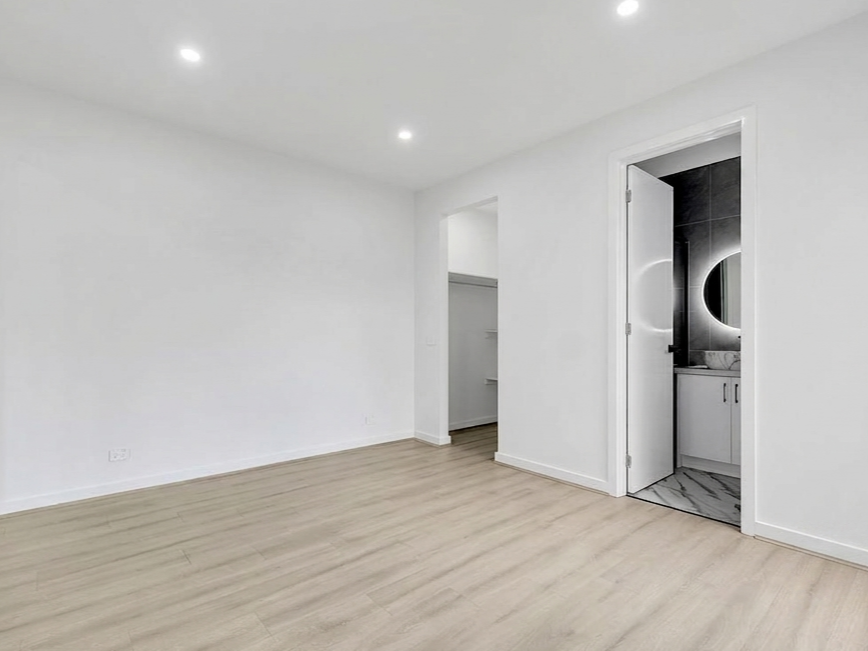
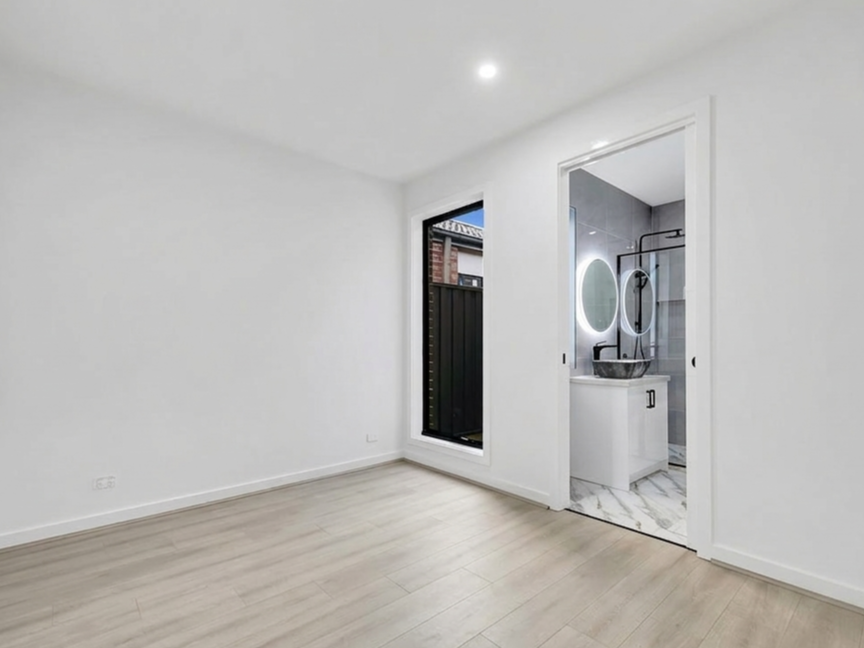
The spacious master bedroom features a private ensuite, while the second Jack-and-Jill (semi-ensuite) bathroom provides flexible private and shared access, making it ideal for families and guests.
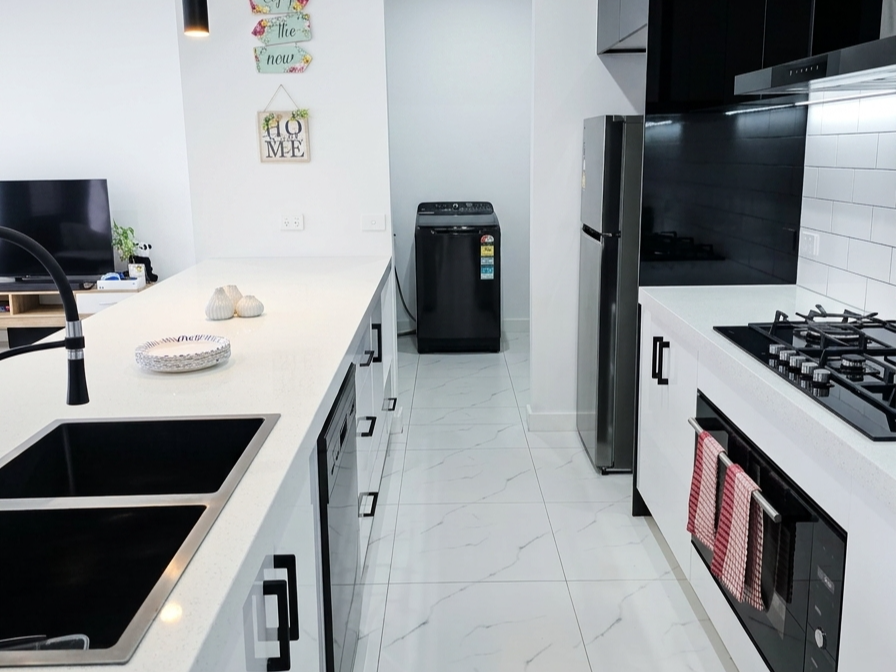
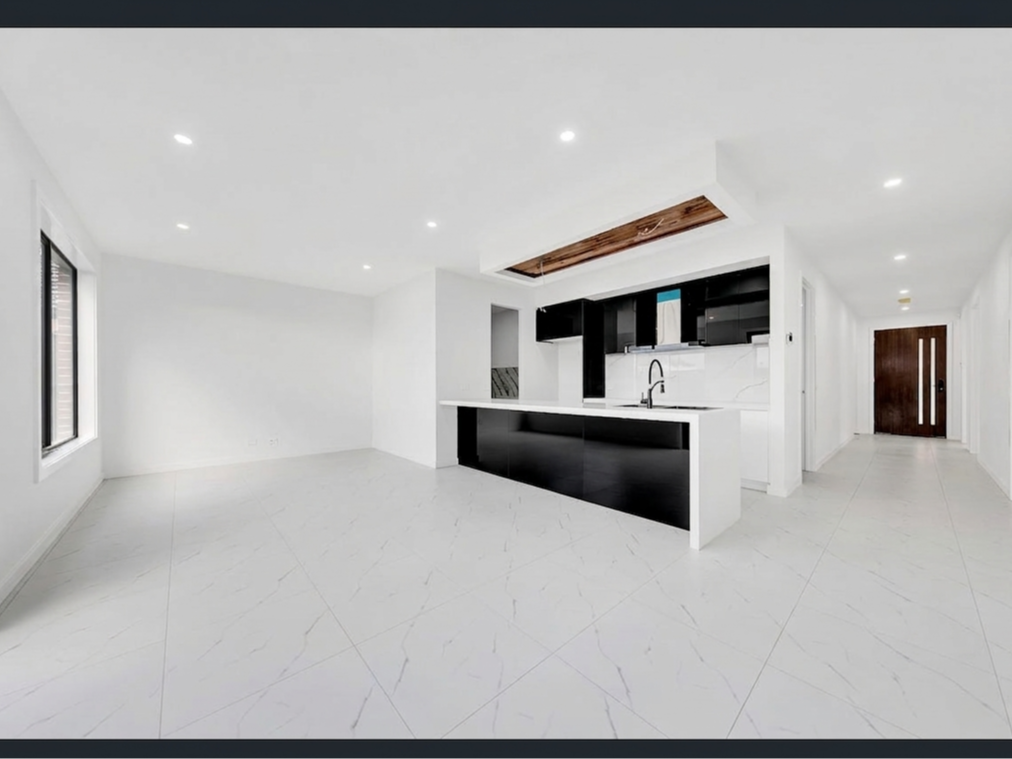
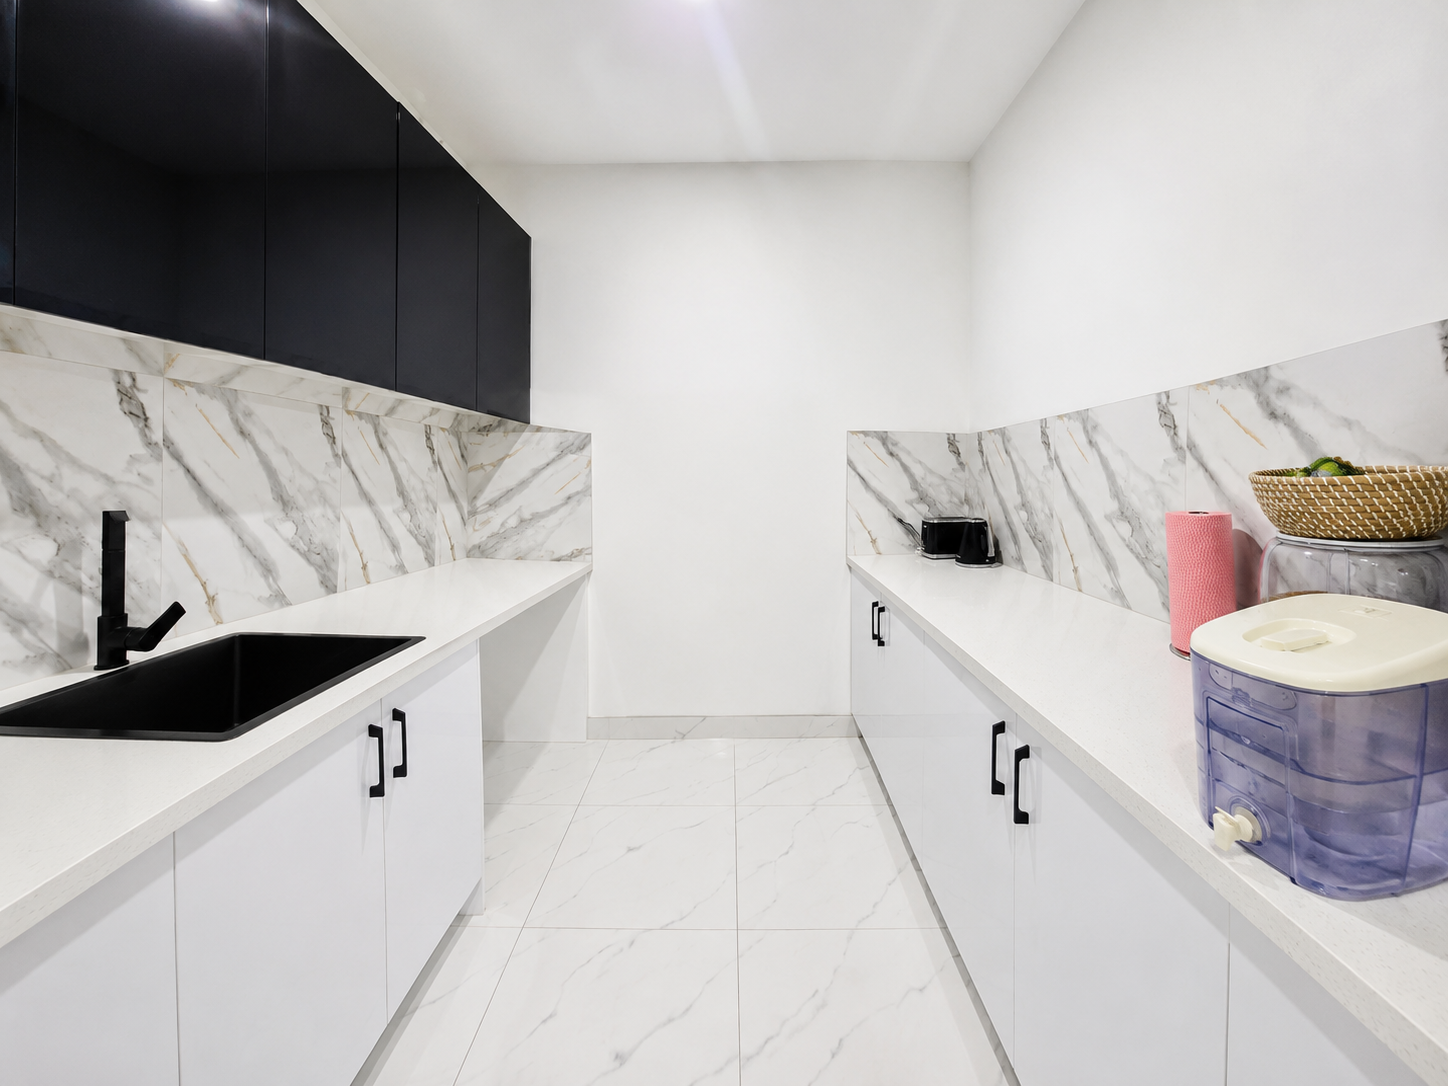
At the heart of the home is a modern kitchen featuring stone benchtops, generous storage, a dishwasher, quality oven and cooktop, seamlessly connecting to the spacious open-plan living and dining area. A separate full-sized laundry is conveniently positioned off the kitchen.
The home is equipped with a fully ducted heat-pump heating and cooling system, providing efficient year-round climate control throughout the home.
Additional features include 9kW solar power, timber flooring throughout all bedrooms, stylish tiled living areas and a double remote-controlled garage with professionally finished epoxy flooring.
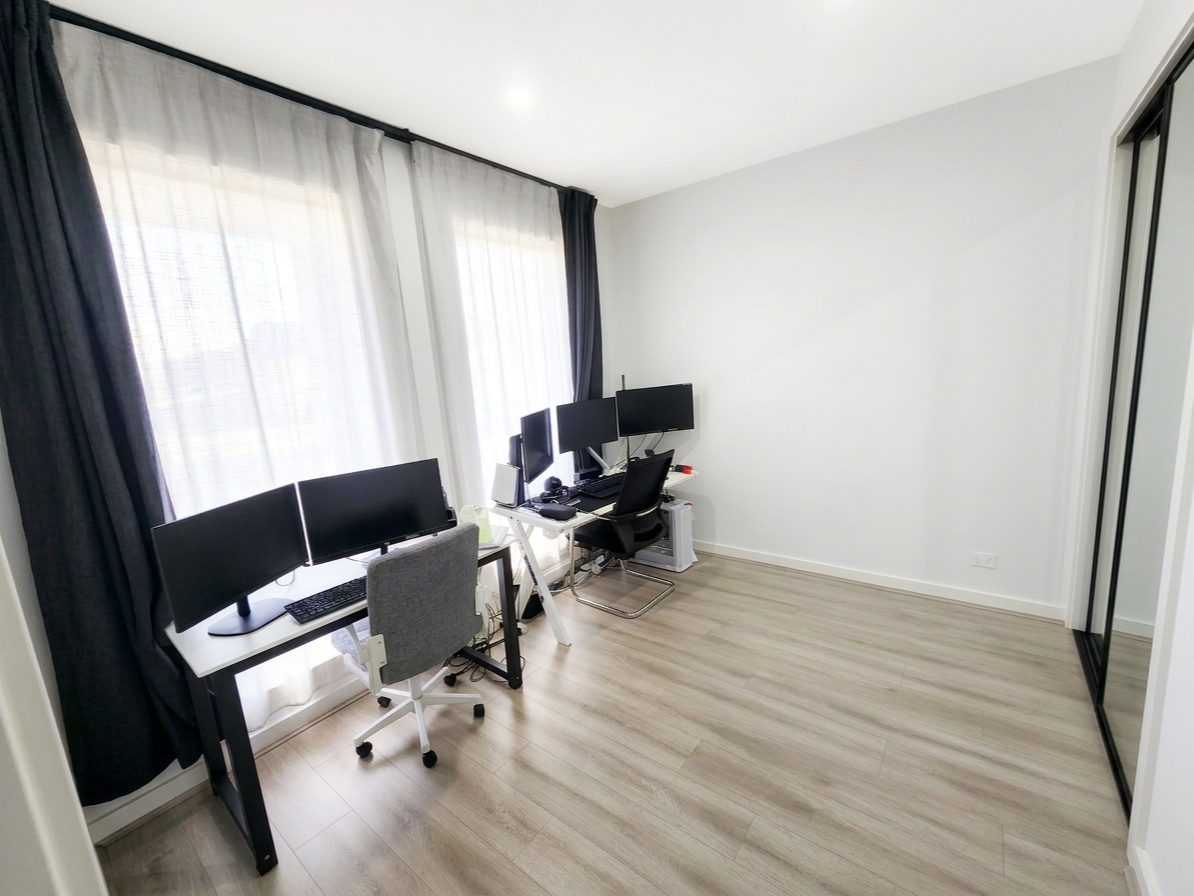
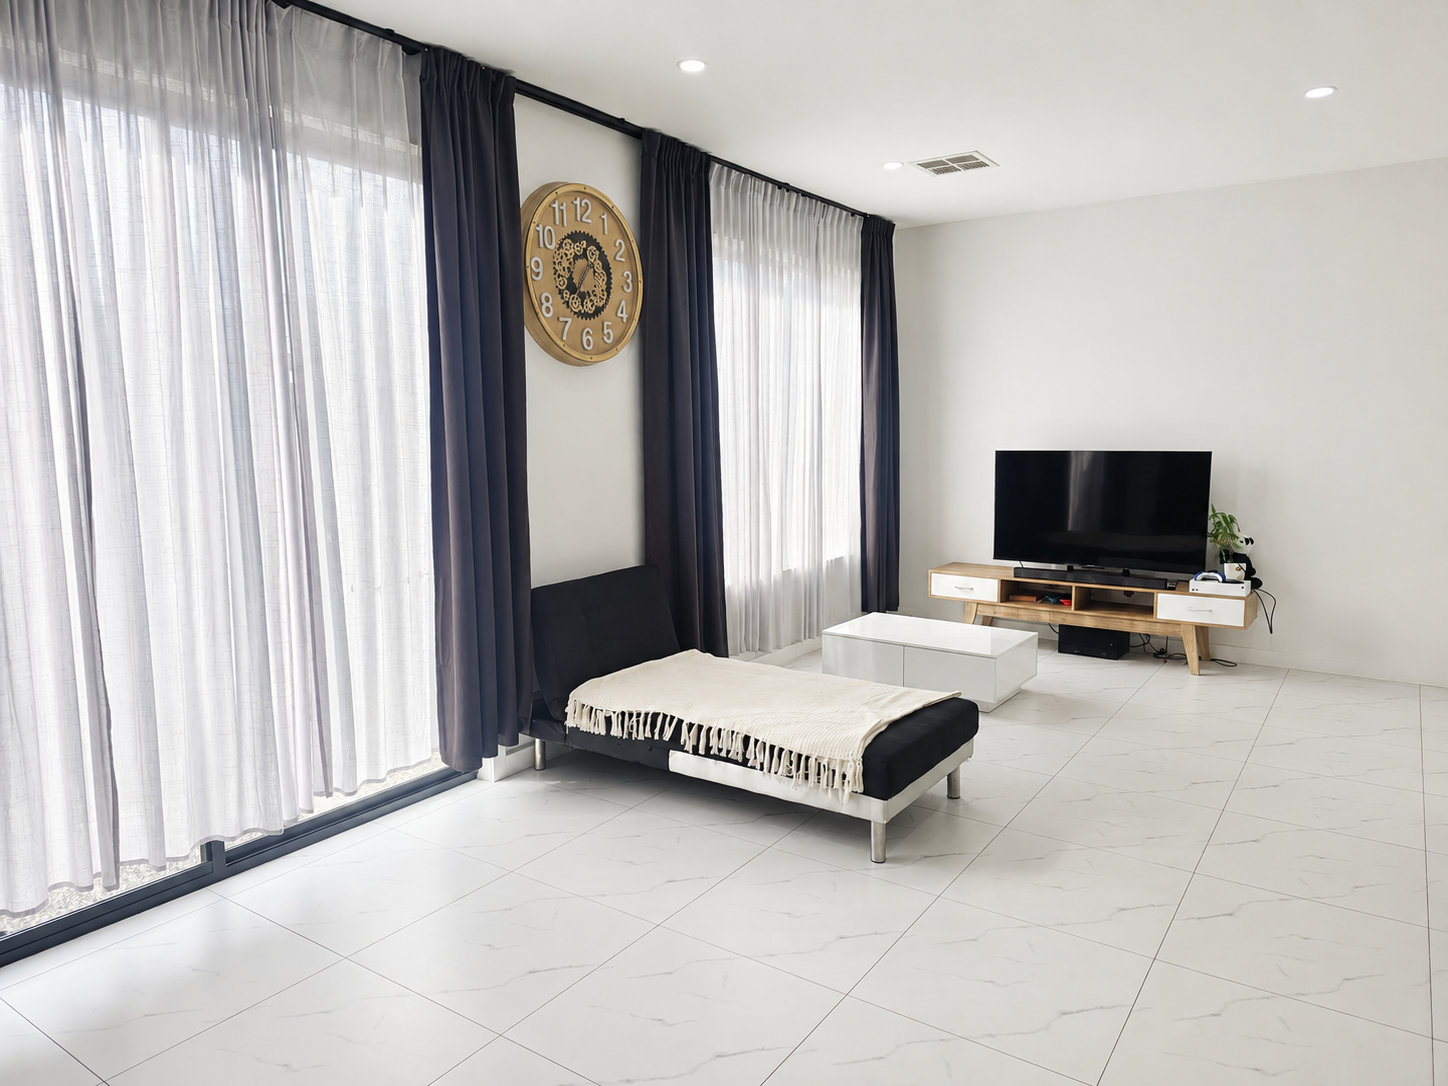
The home also features ceiling-mounted curtain tracks with sheer curtains and full-length thermal/blockout curtains, providing privacy, light control and additional insulation to help keep the home comfortable throughout the seasons.
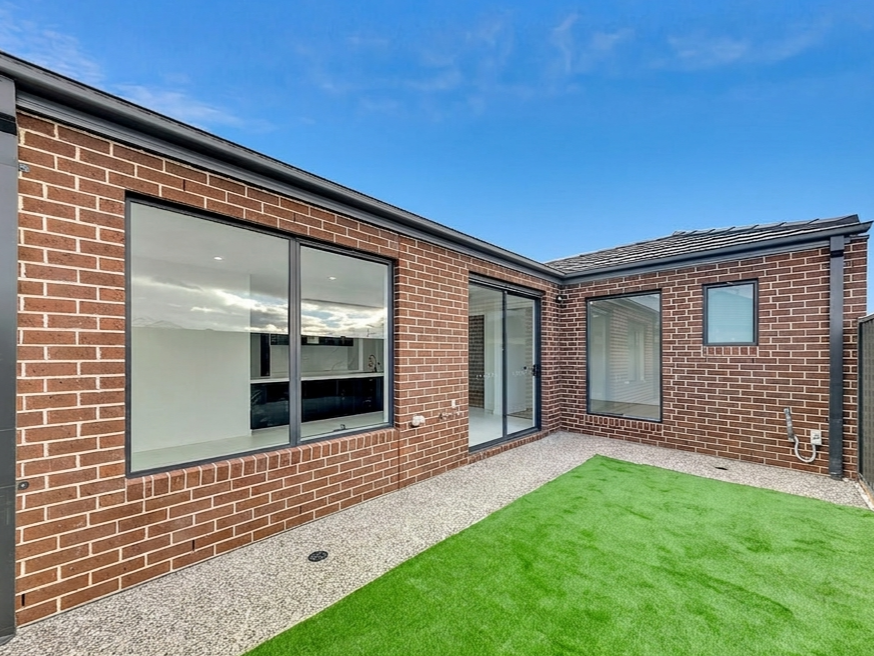
Outside, enjoy low-maintenance artificial turf at both the front and rear, along with the highly desirable convenience of a park directly opposite the property — perfect for families, children and anyone who enjoys having open green space right at their doorstep.
Property Features
* Four spacious bedrooms
* Master bedroom with private ensuite
* Versatile Jack-and-Jill (semi-ensuite) second bathroom
* Approximately 1.5-year-old home
* Modern kitchen with stone benchtops
* Quality oven and cooktop
* Dishwasher
* Generous kitchen storage
* Spacious open-plan living and dining area
* Fully ducted **heat-pump heating and cooling system**
* Ceiling-mounted curtain tracks
* Sheer curtains throughout
* Full-length thermal/blockout curtains for added insulation, privacy and comfort
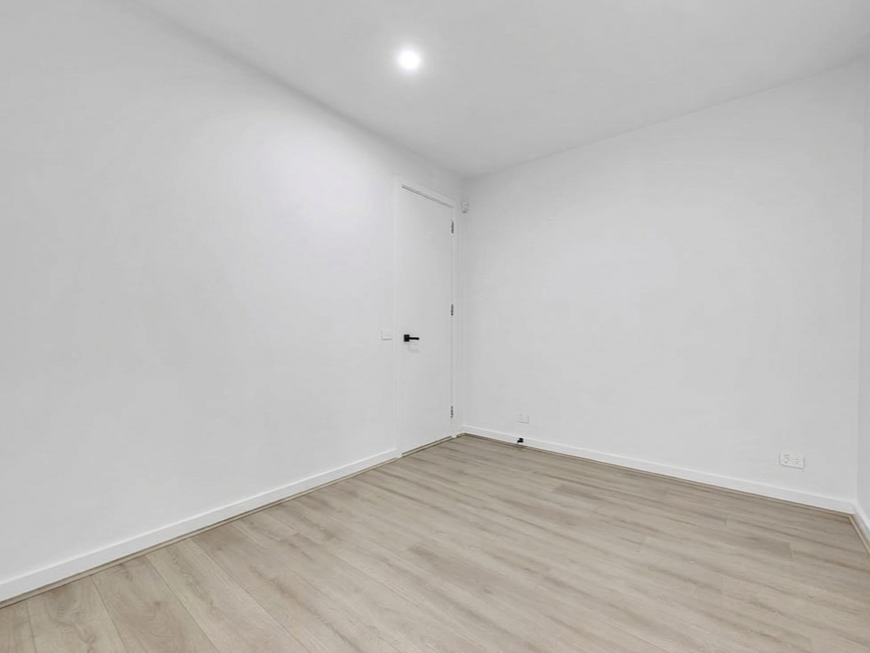
* Timber flooring throughout all bedrooms
* Stylish tiled living areas
* 9kW solar power system
* Separate full-sized laundry with convenient access from the kitchen
* Double remote-controlled garage
* Professionally finished epoxy garage flooring
* Premium artificial turf to both front and rear yards
* Low-maintenance landscaping
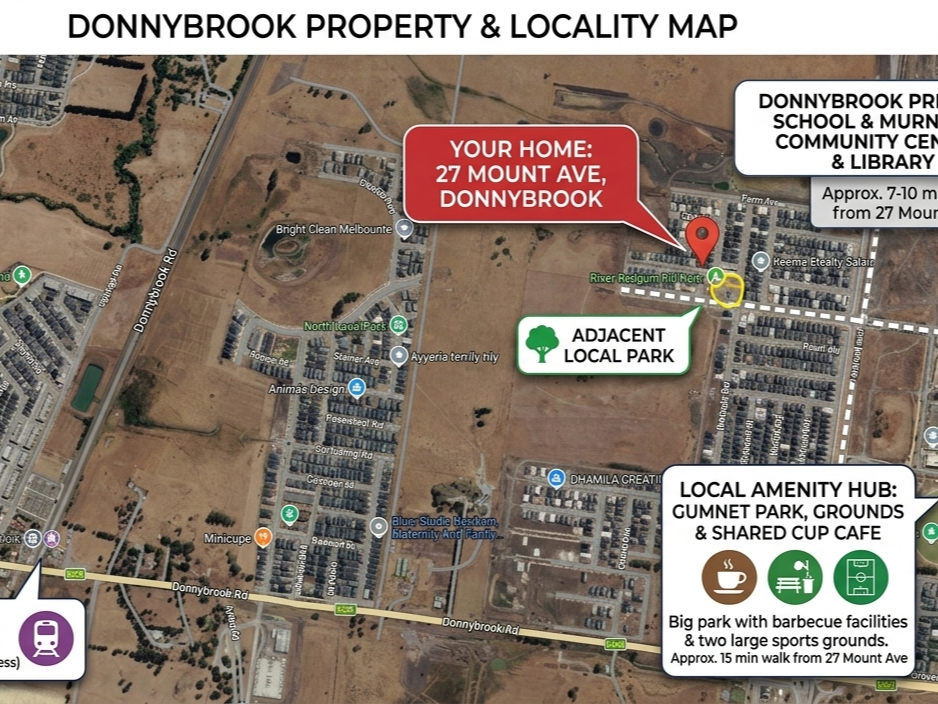
* Park directly opposite the home
* Quality brick and tile construction
* Balance of the builder's structural warranty may be available to the purchaser, subject to the builder's terms and transfer requirements
Lifestyle & Location
* Park directly opposite the home
* Close to Donnybrook Primary School
* Close to Hume Grammar School
* Minutes to Donnybrook Library and Community Hub
* Close to Gumnut Park, cafés and playgrounds
* Easy access to Donnybrook V/Line Train Station — approximately 40–45 minutes to Melbourne CBD
* Future Coles Shopping Centre currently under construction nearby
* Close to walking trails, parks and future community amenities
A Comfortable, Low-Maintenance Family Home
With its modern design, spacious living areas, ducted heating and cooling, solar power, quality kitchen appliances, excellent window furnishings and low-maintenance outdoor areas, this home offers an excellent combination of comfort, convenience and modern family living.
The park directly opposite adds another level of convenience and lifestyle appeal, particularly for families with children.
Whether you're looking for your next family home or a quality investment, this property presents a fantastic opportunity in the growing Katalia Estate, Donnybrook.
PRIVATE SALE — DEAL DIRECTLY WITH THE HOMEOWNER
No agent. No middleman. No agent fees.
This property is being offered directly by the homeowner, giving genuine buyers the opportunity to communicate and deal directly with the owner.
Private inspections are available by appointment. Genuine buyers and investors are welcome to contact the homeowner directly to arrange an inspection or discuss the property.
Important Photo Disclaimer
Some of the photographs used in this advertisement were taken when the current owners purchased the property and are provided for marketing purposes only. The property's current presentation may differ due to normal occupancy and use. Interested purchasers are encouraged to inspect the property and satisfy themselves as to the current condition, inclusions and features before making any purchasing decision.
Agent Enquiries
Private buyers and investors are welcome to contact us directly to arrange a private inspection.
Deal Directly With the Homeowner | No Agent Involved
Private Inspections & Enquiries
There are currently no scheduled open homes. Private inspections are available by appointment. To arrange an inspection, please contact the phone number provided by Buy My Place on this listing.
If making an enquiry by email, please include your contact phone number so we can contact you directly if needed. Please also check your junk/spam folder after submitting an enquiry, as replies may sometimes be filtered there due to the property being privately sold and our email address not being a professional business email.
Thank you for your understanding.
Modern Family Living in a Prime Donnybrook Location — Katalia Estate
Discover a beautifully presented four-bedroom brick and tile home, approximately 1.5 years old, thoughtfully designed for modern family living. Offering quality finishes, generous living spaces, excellent energy efficiency and low-maintenance comfort, this home is ideal for families, first-home buyers and investors alike.
This is a genuine private sale by the homeowner. There is no real estate agent involved, and buyers will deal directly with the homeowner from enquiry through to sale.
The spacious master bedroom features a private ensuite, while the second Jack-and-Jill (semi-ensuite) bathroom provides flexible private and shared access, making it ideal for families and guests.
At the heart of the home is a modern kitchen featuring stone benchtops, generous storage, a dishwasher, quality oven and cooktop, seamlessly connecting to the spacious open-plan living and dining area. A separate full-sized laundry is conveniently positioned off the kitchen.
The home is equipped with a fully ducted heat-pump heating and cooling system, providing efficient year-round climate control throughout the home.
Additional features include 9kW solar power, timber flooring throughout all bedrooms, stylish tiled living areas and a double remote-controlled garage with professionally finished epoxy flooring.
The home also features ceiling-mounted curtain tracks with sheer curtains and full-length thermal/blockout curtains, providing privacy, light control and additional insulation to help keep the home comfortable throughout the seasons.
Outside, enjoy low-maintenance artificial turf at both the front and rear, along with the highly desirable convenience of a park directly opposite the property — perfect for families, children and anyone who enjoys having open green space right at their doorstep.
Property Features
* Four spacious bedrooms
* Master bedroom with private ensuite
* Versatile Jack-and-Jill (semi-ensuite) second bathroom
* Approximately 1.5-year-old home
* Modern kitchen with stone benchtops
* Quality oven and cooktop
* Dishwasher
* Generous kitchen storage
* Spacious open-plan living and dining area
* Fully ducted **heat-pump heating and cooling system**
* Ceiling-mounted curtain tracks
* Sheer curtains throughout
* Full-length thermal/blockout curtains for added insulation, privacy and comfort
* Timber flooring throughout all bedrooms
* Stylish tiled living areas
* 9kW solar power system
* Separate full-sized laundry with convenient access from the kitchen
* Double remote-controlled garage
* Professionally finished epoxy garage flooring
* Premium artificial turf to both front and rear yards
* Low-maintenance landscaping
* Park directly opposite the home
* Quality brick and tile construction
* Balance of the builder's structural warranty may be available to the purchaser, subject to the builder's terms and transfer requirements
Lifestyle & Location
* Park directly opposite the home
* Close to Donnybrook Primary School
* Close to Hume Grammar School
* Minutes to Donnybrook Library and Community Hub
* Close to Gumnut Park, cafés and playgrounds
* Easy access to Donnybrook V/Line Train Station — approximately 40–45 minutes to Melbourne CBD
* Future Coles Shopping Centre currently under construction nearby
* Close to walking trails, parks and future community amenities
A Comfortable, Low-Maintenance Family Home
With its modern design, spacious living areas, ducted heating and cooling, solar power, quality kitchen appliances, excellent window furnishings and low-maintenance outdoor areas, this home offers an excellent combination of comfort, convenience and modern family living.
The park directly opposite adds another level of convenience and lifestyle appeal, particularly for families with children.
Whether you're looking for your next family home or a quality investment, this property presents a fantastic opportunity in the growing Katalia Estate, Donnybrook.
PRIVATE SALE — DEAL DIRECTLY WITH THE HOMEOWNER
No agent. No middleman. No agent fees.
This property is being offered directly by the homeowner, giving genuine buyers the opportunity to communicate and deal directly with the owner.
Private inspections are available by appointment. Genuine buyers and investors are welcome to contact the homeowner directly to arrange an inspection or discuss the property.
Important Photo Disclaimer
Some of the photographs used in this advertisement were taken when the current owners purchased the property and are provided for marketing purposes only. The property's current presentation may differ due to normal occupancy and use. Interested purchasers are encouraged to inspect the property and satisfy themselves as to the current condition, inclusions and features before making any purchasing decision.
Agent Enquiries
Private buyers and investors are welcome to contact us directly to arrange a private inspection.
Features
Outdoor features
Garage
Outdoor area
Remote garage
Secure parking
Indoor features
Ensuite
Dishwasher
Living area
Alarm system
Air conditioning
Heating
Climate control & energy
Solar panels
Email enquiry to buymyplace
 Email
Email  Twitter
  Facebook
For real estate agents
Please note that you are in breach of Privacy Laws and the Terms and Conditions of Usage of our site, if you contact a buymyplace Vendor with the intention to solicit business i.e. You cannot contact any of our advertisers other than with the intention to purchase their property. If you contact an advertiser with any other purposes, you are also in breach of The SPAM and Privacy Act where you are "Soliciting business from online information produced for another intended purpose". If you believe you have a buyer for our vendor, we kindly request that you direct your buyer to the buymyplace.com.au website or refer them through buymyplace.com.au by calling 1300 003 726. Please note, our vendors are aware that they do not need to, nor should they, sign any real estate agent contracts in the promise that they will be introduced to a buyer. (Terms & Conditions).